
Views
Address
3010 E Fm 1518 South, St Hedwig, TX
Price
$ 960,000
Property Attributes
- MLS#1829786
- TypeSingle Family
- Listing Status Active
- CountyBEXAR
- CitySt Hedwig
- Area2001
- NeighborhoodNot In Defined Subdivision
- Zip78152
- StyleOne Story,Ranch
- Year Built2003
- Taxes$ 8949
- Price$ 960,000
- Bedrooms4
- Full Bathrooms3
- Half Bathrooms0
- Sqr Footage2457
- Lot Size1.967 Acres
Data Source:
LERA MLS
Property Description
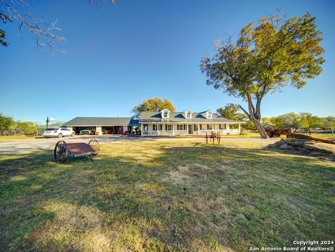
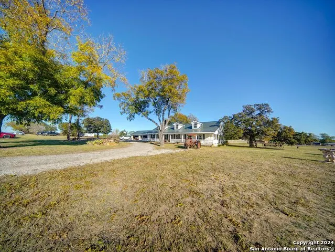
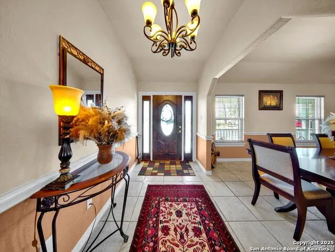
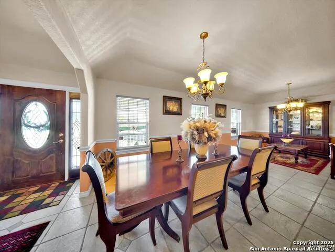
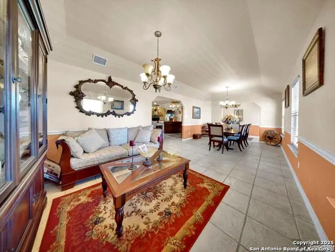
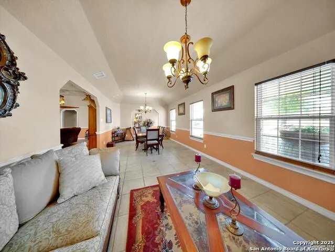
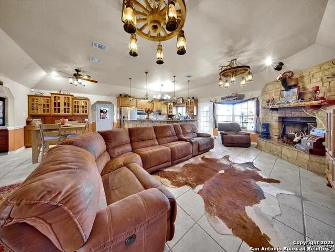
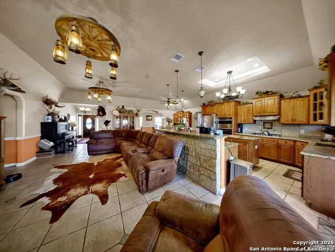
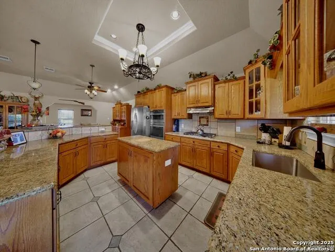
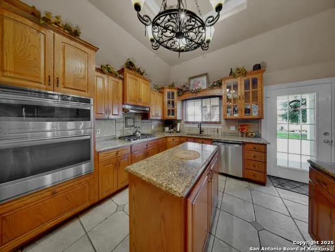
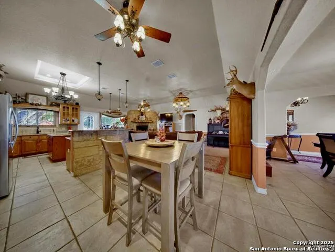
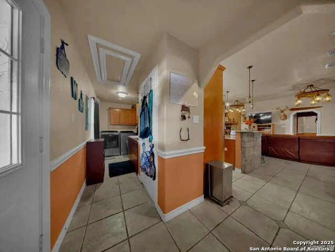
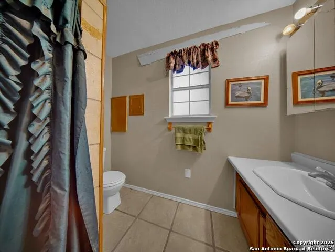
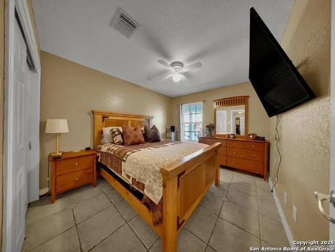
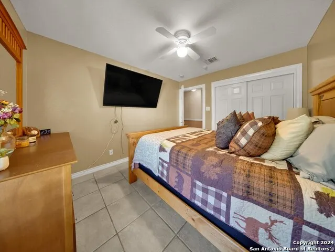
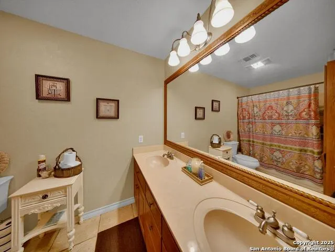
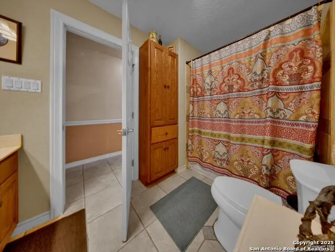
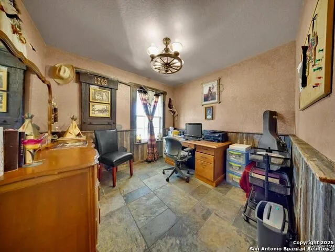
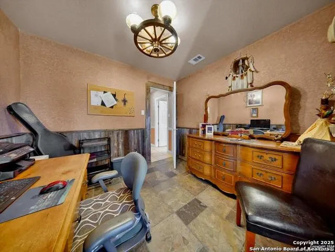
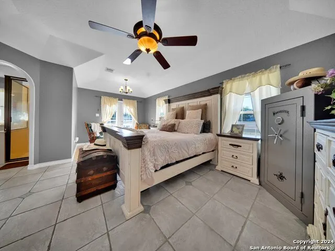
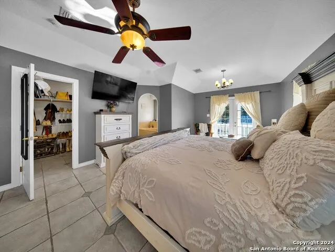
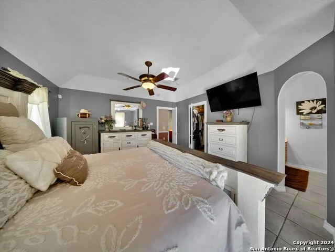
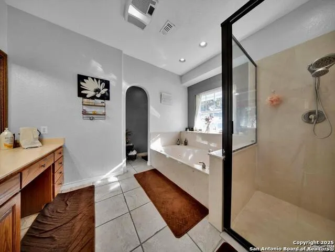
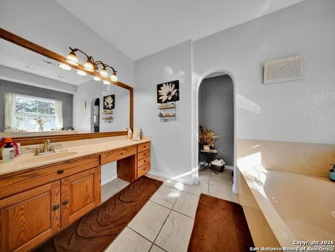
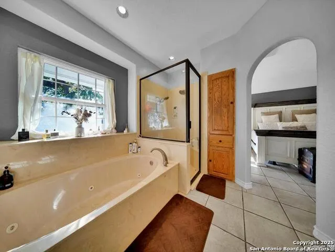
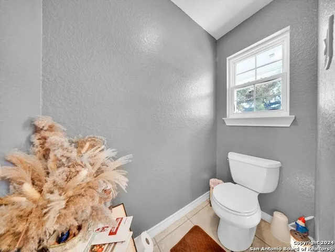
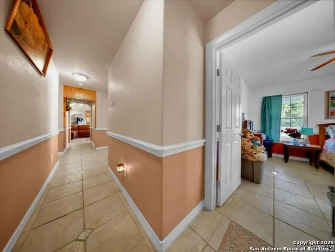
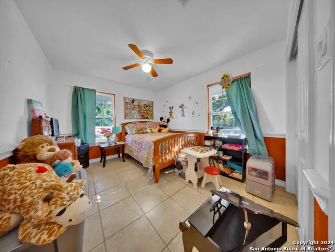
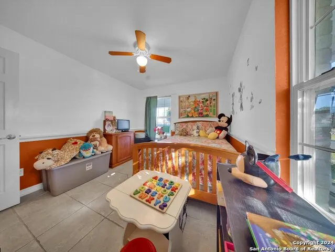
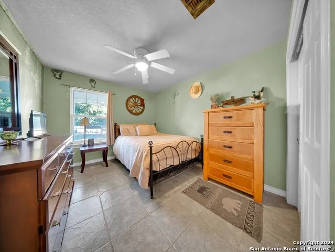
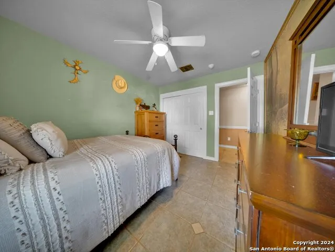
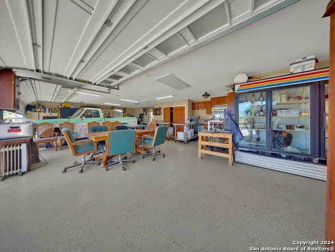
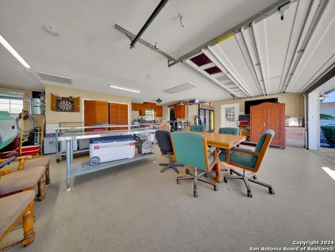
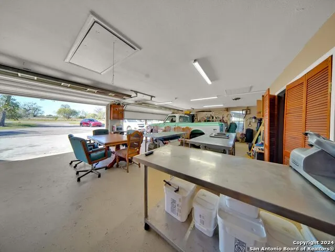
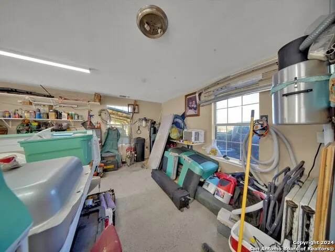
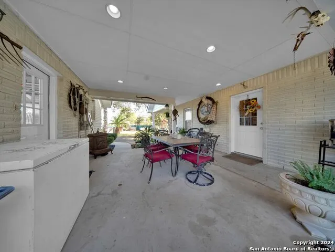
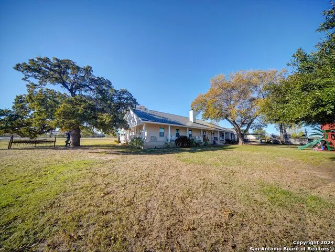
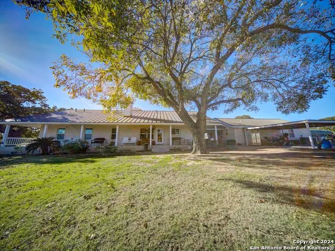
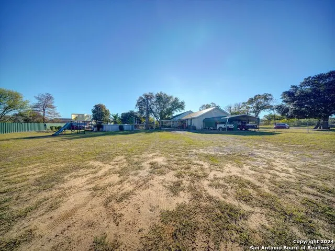
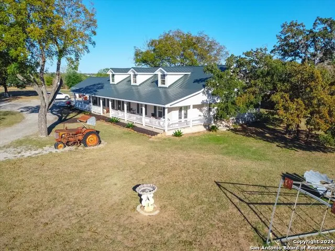
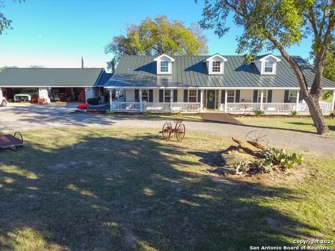
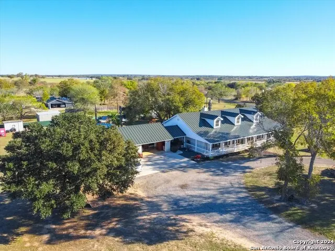
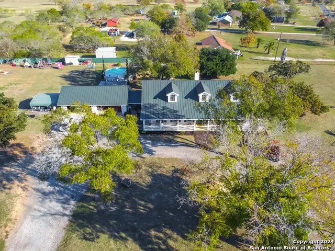
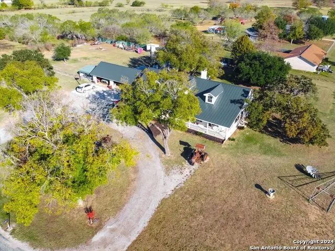
** Price Improvement ** Country Living with convenient city access is one of the luxury's this property has to offer. Featuring a desirable large corner tract with frontage on La Vernia Road and FM 1518 and one block from 1604, this property makes living in the country a dream come true. Beautiful mature treed lot with level ground and majestic grassed areas. With its standing seam metal roof and brick exterior the home exterior makes for the epitome of curb-appeal. The oversized 4-car insulated/conditioned garage with a full bath is perfect for the car enthusiast or hobby desires. Property has a 30-amp R/V hook-up as well as a water softener plumbed to the garage and home. Hose bibs are located in numerous locations on the property and around the home for convenient watering. Between the garage and the home is a beautiful covered patio/breezeway providing shaded lounging and relaxation. As you enter the home you are greeting with an open floorplan with separate dining room, expansive comfortable living with a massive rock fireplace and open concept kitchen with breakfast bar and separate breakfast table area. Granite counters adorn the kitchen with modern appliances and gas stove for cooking up those warm meals. Bedrooms are located off of the Living area and provide for ample storage/closet space. The master bedroom is a lavish retreat with a separate outdoor access to the beautiful wrap-around porches. The master bathroom is open and includes a separate shower and whirlpool garden tub offering a sanctuary of relaxation. The entire home is equipped with a Central Vacuum system making chores much easier and convenient. For the outdoor enthusiast, the yard area affords plenty of room to play and cook-out and entertain guests. 3010 FM 1518 embraces the beauty of the country and amenities of City water, high-speed internet and privacy in one package. This is an amazing property with so much to offer unlike some of the dense developments which have surfaced over the last number of years. When you are ready to hang your hat and enjoy the feel of country living then you need to check out this spectacular residence.
| Elementary School | Middle School | High School |
|---|---|---|
| East Central Elementary School | East Central Middle School | East Central High School |
| Price History | |
|---|---|
| 12/17/2024 | Listed $975,000 |
| 4/15/2025 | 2$960,000 |
General Features
| Living Area | 2457 |
|---|---|
| Construction | Pre-Owned |
| Heating | Central |
| Cooling | Two Central |
| Bathrooms | 3 |
| Subdivision | NOT IN DEFINED SUBDIVISION |
| Builder | Unknown |
| Class | Single Residential |
| Type | Single Family Detached |
| Style | One Story,Ranch |
| Roof | Metal |
| HOA Mandatory | None |
| Miscellaneous | Commercial Potential,M.U.D.,No City Tax,Investor Potential |
| Status | Active |
| Attached Garage | No |
| Neighborhood Amenities | Other - See Remarks |
| Home Faces | West |
| Area | 2001 |
| Year Built | 2003 |
| High School | East Central |
| School District | East Central I.S.D |
| Proposed Terms | Conventional,FHA,VA,Cash,Investors OK,USDA,Other |
| Elementary School | East Central |
| Middle School | East Central |
| Legal Description | CB4020P,84A,Abst. 668 |
| Potential Short Sale | No |
| Taxes | 8949.75 |
Interior Features
| Kitchen Length | 18 |
|---|---|
| Kitchen Width | 20 |
| Total Bedrooms | 4 |
| Full Baths | 3 |
| Interior Features | One Living Area,Separate Dining Room,Eat-In Kitchen,Island Kitchen,Breakfast Bar,Walk-In Pantry,Study/Library,Shop,Utility Room Inside,1st Floor Lvl/No Steps,Converted Garage,Pull Down Storage,Cable |
| Stories | 1 |
| Dining Room Length | 12 |
| Dining Room Width | 14 |
| Flooring | Ceramic Tile |
| Living Room Width | 20 |
| Utility Room Length | 10 |
| Utility Room Width | 10 |
| Heating Fuel | Electric |
| # of Fireplaces | 1 |
| Bedroom2 Width | 14 |
| Bedroom3 Length | 12 |
| Bedroom3 Width | 14 |
| Bedroom4 Length | 12 |
| Bedroom4 Width | 14 |
| Entry Room Length | 12 |
| Entry Room Width | 6 |
| Family Room Length | 14 |
| Living Room Length | 22 |
| Study/Office Length | 12 |
| Study/Office Width | 12 |
| WINDOW COVERINGS | Some Remain |
Exterior Features
| Exterior | Brick,4 Sides Masonry |
|---|---|
| Foundation | Slab |
| Pool (Y/N) | Yes |
| Exterior Features | Patio Slab,Covered Patio,Deck/Balcony,Partial Fence,Double Pane Windows,Storage Building/Shed,Has Gutters,Special Yard Lighting,Mature Trees,Workshop,Other - See Remarks |
| Pool | Above Ground Pool |
| Lot Size | 1.967 |
| Water/Sewer | Water System,Septic,City |
| Lot Description | Corner,County VIew,Horses Allowed,1 - 2 Acres,Mature Trees (ext feat),Level |
| Inclusions | Ceiling Fans,Chandelier,Central Vacuum,Washer Connection,Dryer Connection,Cook Top,Built-In Oven,Self-Cleaning Oven,Stove/Range,Gas Cooking,Refrigerator,Disposal,Dishwasher,Water Softener (owned),Smo |
| Lot Improvements | Street Paved,Fire Hydrant w/in 500',Asphalt,County Road |
| Garage Parking | Four or More Car Garage |
Amenities
- Foreclosure
- Views
- Short Sale
- New Construction
- Adult 55+
- Lease To Own
- No HOA Fees
- Furnished
- Primary On Main
- Air Conditioning
- Seller Finance
- Green
- Fixer Upper
- Horse
- Golf
- Fireplace
- Deck
- Garage
- Basement
- Pool
Property vs Single Family Average in 78152
Price
Taxes
Year Built
Visits
In The Neighborhood
Just Listed
La Vernia
$ 359,000
- Type
- Single Family
- Size
- 1,542 SqFt
- Rooms
- 3 Beds + 2 Baths
South Roots Realty 830-534-9700
Just Listed
Adkins
$ 329,000
- Type
- Single Family
- Size
- 1,680 SqFt
- Rooms
- 3 Beds + 2 Baths
Foster Family Real Estate 210-415-2257
Just Listed
La Vernia
$ 289,000
- Type
- Single Family
- Size
- 1,144 SqFt
- Rooms
- 3 Beds + 2 Baths
Fulmer Realty, LLC 830-947-4747
San Angelo
$ 69,000
- Type
- Single Family
- Size
- 1,220 SqFt
- Rooms
- 3 Beds + 2 Baths
Joseph Walter Realty, LLC 888-227-1009
Waterfront
Pipe Creek
$ 499,000
- Type
- Single Family
- Size
- 2,600 SqFt
- Rooms
- 2 Beds + 2 Baths
Emmons Real Estate 210-861-0654
Fixer Upper
Corpus Christi
$ 144,950
- Type
- Single Family
- Size
- 1,280 SqFt
- Rooms
- 3 Beds + 2 Baths
3Sixty Real Estate Group 210-781-0651
Views
Barksdale
$ 1,350,000
- Type
- Single Family
- Size
- 2,964 SqFt
- Rooms
- 3 Beds + 1 Baths
HighRidge Land and Homes 830-955-7005
Reduced
Lamesa
$ 115,000
- Type
- Single Family
- Size
- 4,781 SqFt
- Rooms
- 4 Beds + 2 Baths
Joseph Walter Realty, LLC 888-227-1009
Floresville
$ 290,000
- Type
- Single Family
- Size
- 2,371 SqFt
- Rooms
- 5 Beds + 3 Baths
Real Broker, LLC 855-450-0442
La Vernia
$ 259,900
- Type
- Single Family
- Size
- 1,569 SqFt
- Rooms
- 3 Beds + 2 Baths
South Roots Realty 830-534-9700
Views
Centerville
$ 400,000
- Type
- Single Family
- Size
- 2,784 SqFt
- Rooms
- 5 Beds + 3 Baths
Joseph Walter Realty, LLC 888-227-1009
Views
Medina
$ 850,000
- Type
- Single Family
- Size
- 1,176 SqFt
- Rooms
- 2 Beds + 2 Baths
Gay Guilott Broker, LLC 830-796-5050
Sullivan City
$ 65,000
- Type
- Single Family
- Size
- 1,209 SqFt
- Rooms
- 3 Beds + 2 Baths
Joseph Walter Realty, LLC 888-227-1009
 The information being provided by Houston Association of REALTORS, Inc. is for the consumer's personal, non-commercial use and may not be used for any purpose other than to identify prospective properties consumers may be interested in purchasing. Any information relating to real estate for sale referenced on this web site comes from the Internet Data Exchange (IDX) program of the Houston Association of REALTORS, Inc. This web site may reference real estate listing(s) held by a brokerage firm other
 Information provided courtesy of LERA MLS. IDX information is provided exclusively for consumers' personal, non-commercial use and may not be used for any purpose other than to identify prospective properties consumers may be interested in purchasing. Information is believed to be accurate but not guaranteed. Provided courtesy of LERA MLS. Copyright 2026 LERA MLS, All Rights Reserved. Data last updated September 13, 2026 2:24 PM UTC
 Central Texas MLS | Four Rivers Association of REALTORS® All information deemed reliable but not guaranteed. All properties are subject to prior sale, change or withdrawal. Neither listing broker(s) or information provider(s) shall be responsible for any typographical errors, misinformation, misprints and shall be held totally harmless. Listing(s) information is provided for consumer's personal, non-commercial use and may not be used for any purpose other than to identify prospective properties
